OMXNI

Property design · Rendering · Renovation · Professional services

Imagine it.
Design it.
Build it.

Design a space. See it before you build it. Upload a photo or floor plan, explore styles with us, get a renovation estimate from us — then let the team that drew it build it.

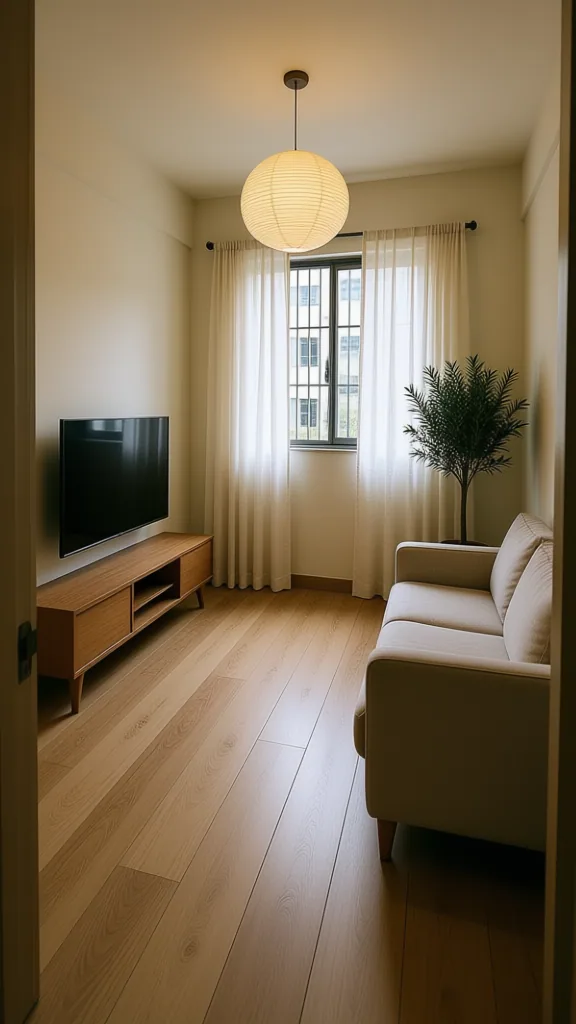
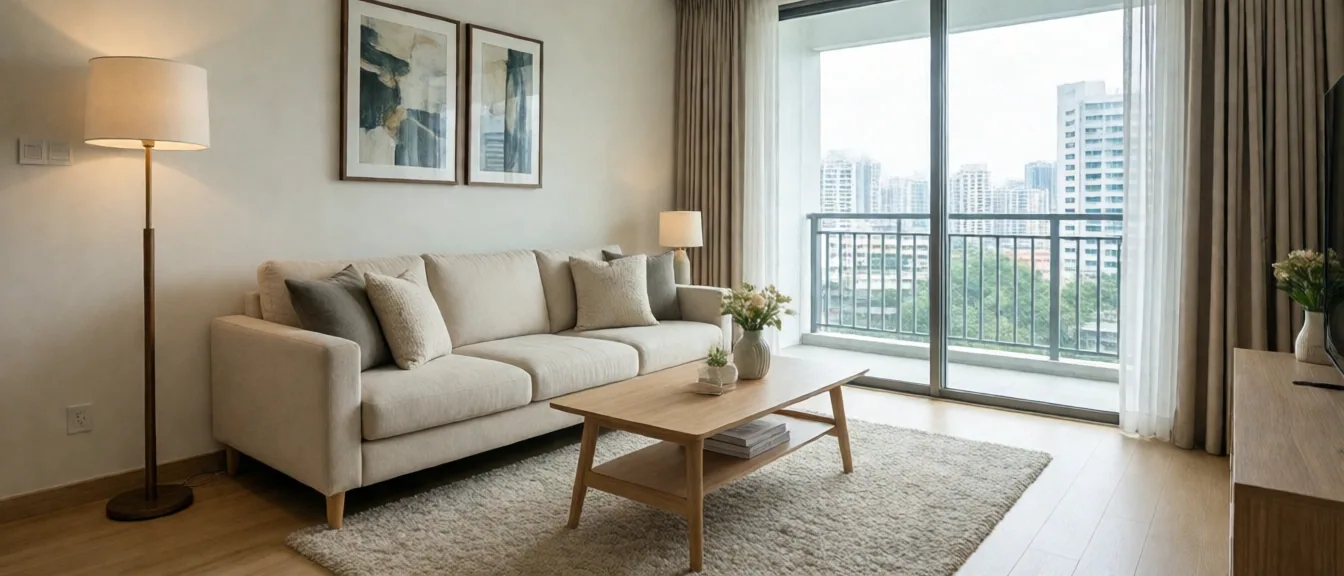
AI render of the same HDB living room renovated in Japandi style with oak flooring and a linen sofa
Living Room · JapandiConcept render · v3
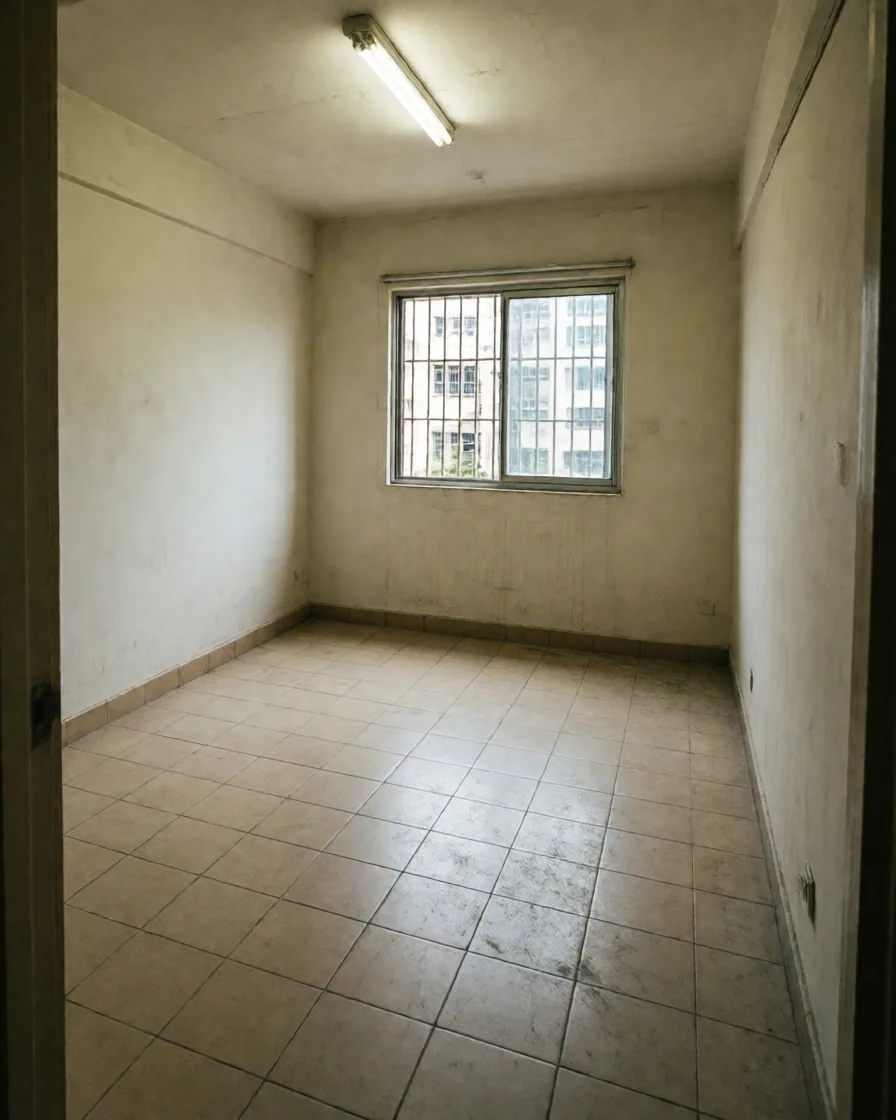
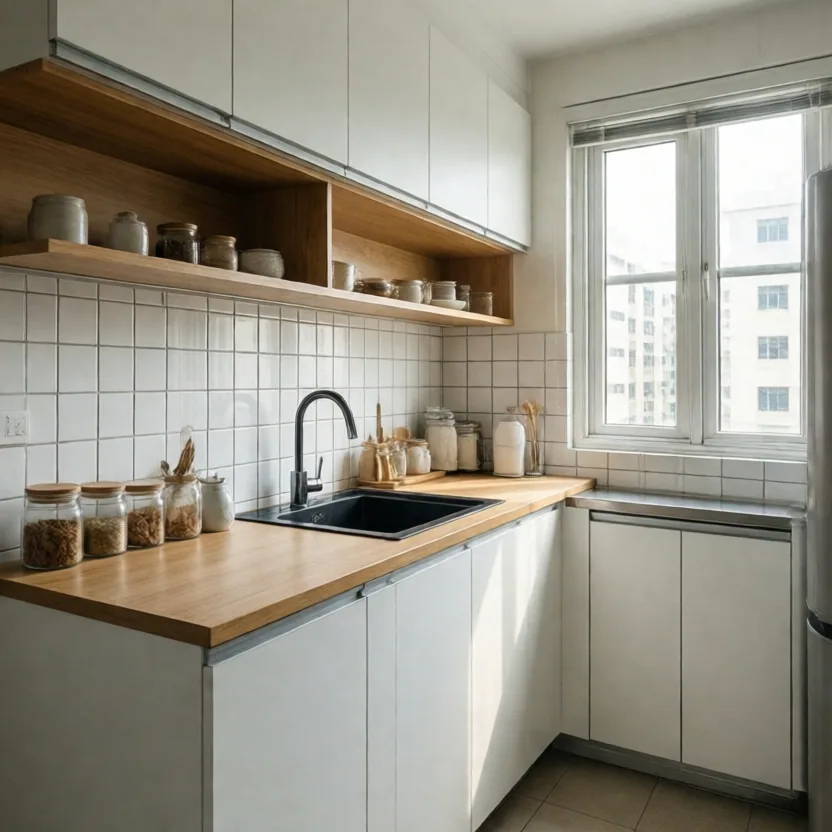
Empty un-renovated HDB living room before worksBefore

Every property type

Designed for the way Singapore lives and works.

Choose your property to see relevant services, styles and estimates.

Concept to completion

One team from the first sketch to the last screw.

OMXNI is the design and technology arm of OMNIBUILD PTE LTD. Design, carpentry, electrical, painting and construction are delivered by the same group — so nothing gets lost between the render and the site.

  1. 01

    Concept

    Your brief, photos or floor plan become a clear direction.

  2. 02

    Space Planning

    Layouts tested for flow, storage and light.

  3. 03

    Interior Design

    Materials, lighting and furniture resolved as one scheme.

  4. 04

    Carpentry

    Custom cabinetry drawn, fabricated and installed in-house.

  5. 05

    Electrical

    Points, lighting and LEW-reviewed layouts.

  6. 06

    Painting

    Finishes and feature walls to specification.

  7. 07

    Construction

    Hacking, masonry, ceilings, flooring and wet works.

  8. 08

    Handover

    Defects cleared, documentation handed over.

OMXNI Render

Design a space. See it before you build it.

Not a toy generator. A workspace where every version keeps your property type, budget, style and materials — and hands them straight to an estimate, a designer and a build team.

  1. Upload

    A room photo, a floor plan, or start from nothing.

  2. Choose

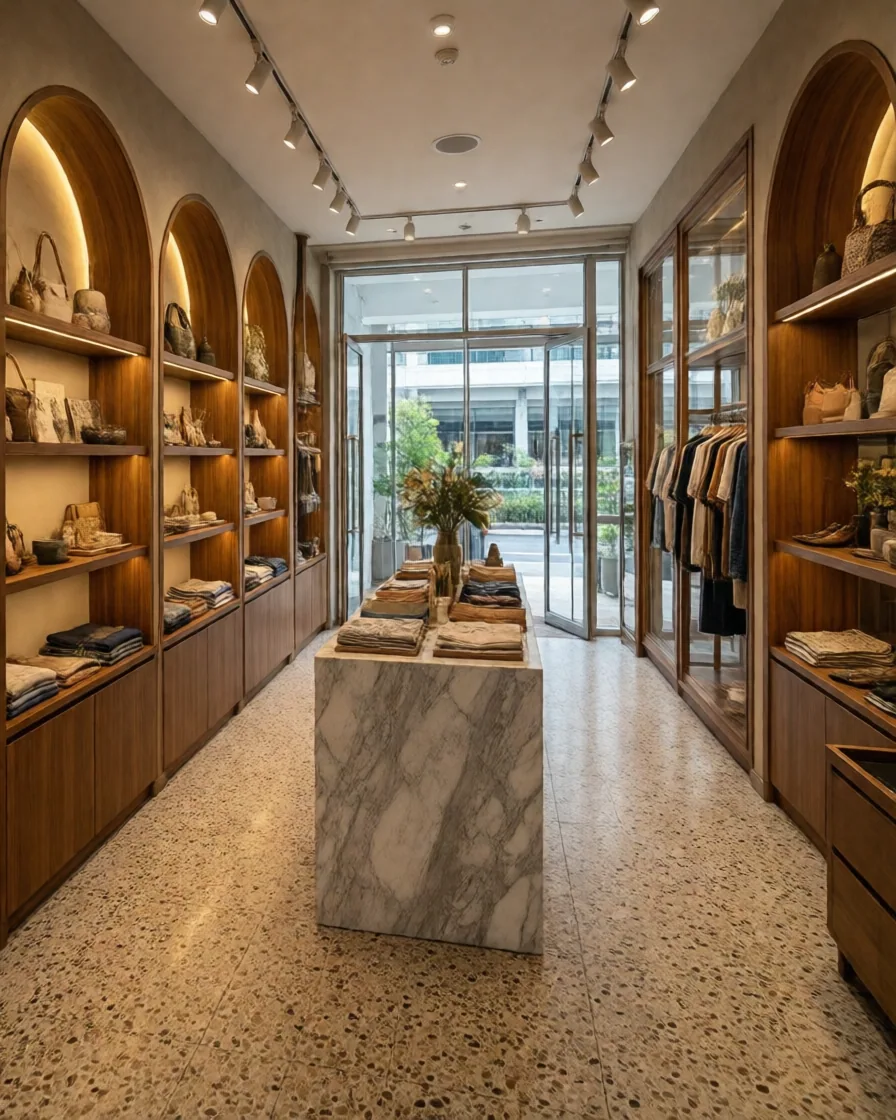
    HDB, condo, landed, office, retail or F&B — then the room.

  3. Style

    Twelve curated directions, or describe your own.

  4. Refine

    Warmer, darker, more minimal. Mask an area and change just that.

  5. Estimate

    A preliminary range from our real price book, instantly.

Project · 4-Room HDB · Kitchen Ready
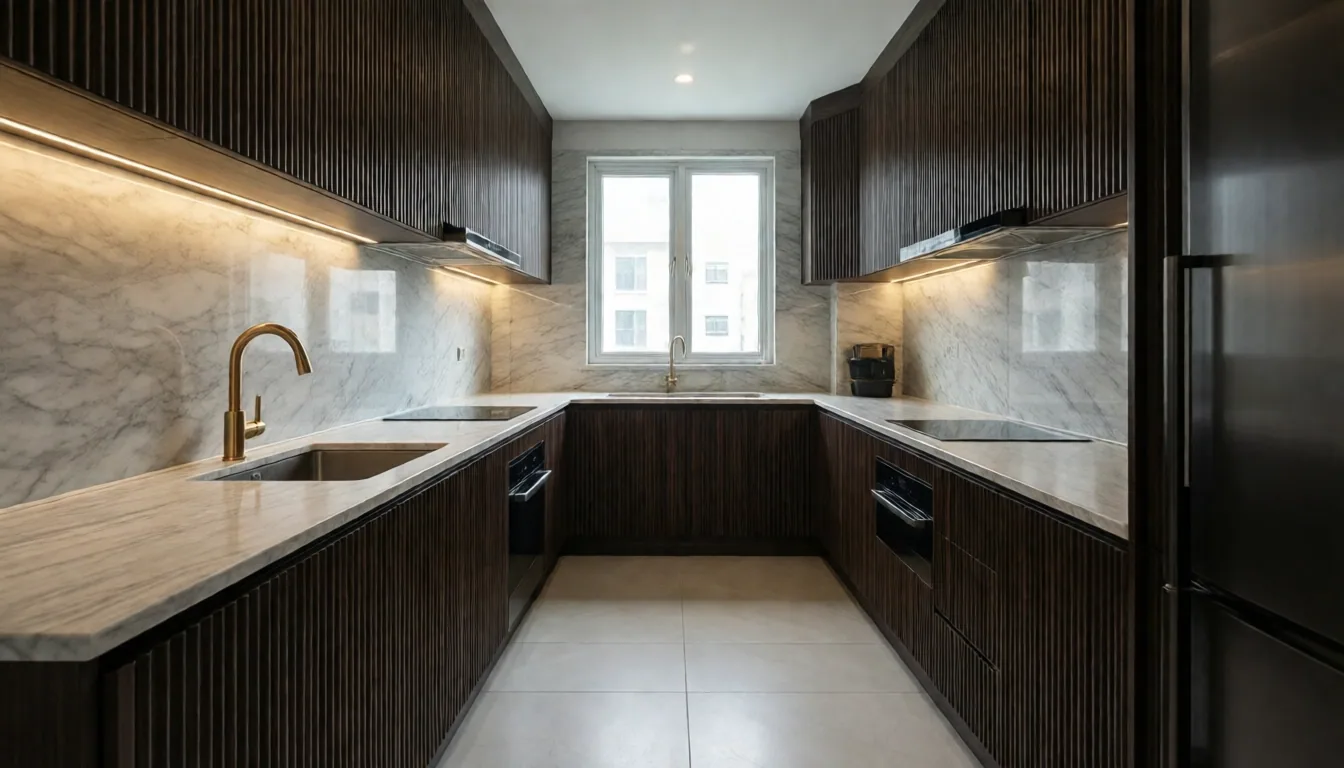
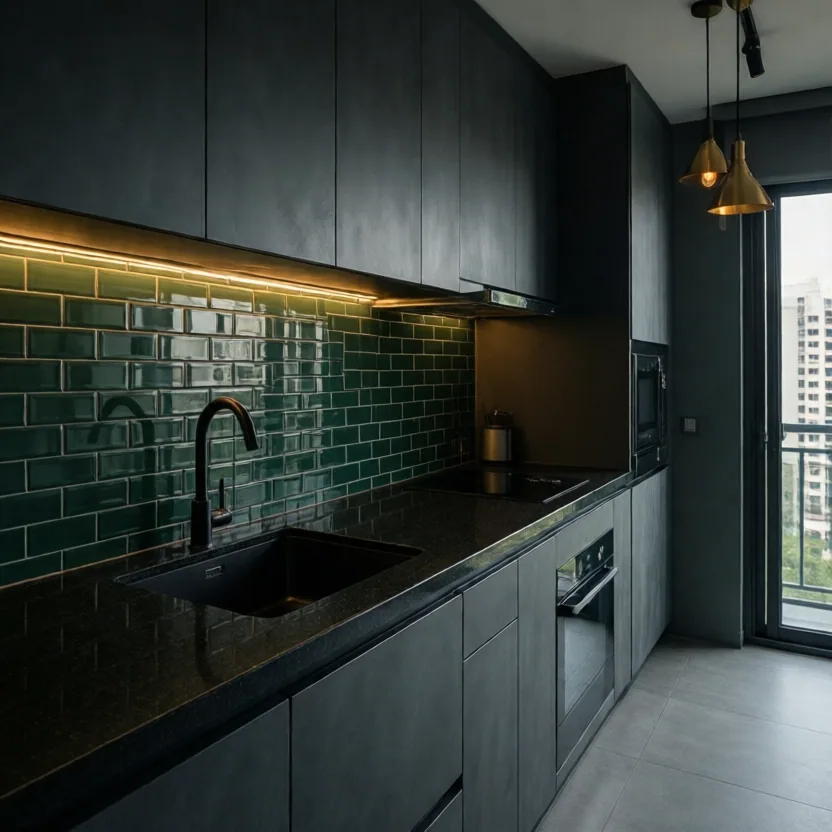
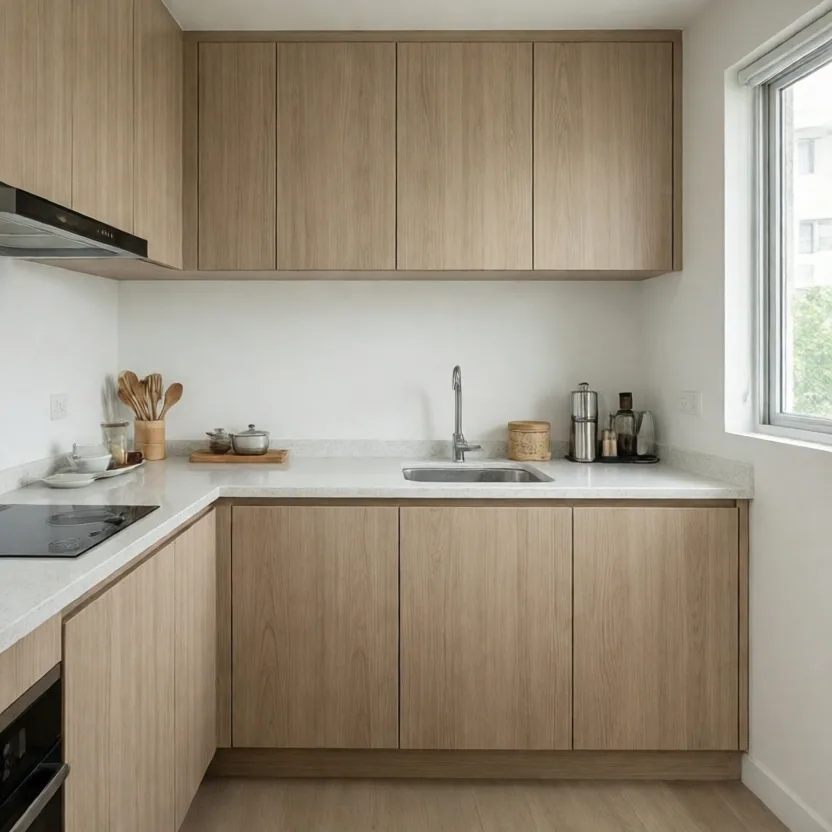
AI render of an HDB kitchen in Modern Luxury styleKitchen · Modern Luxury · v4

Versions

AI render of an HDB kitchen in Modern Luxury style
Kitchen render variation in Scandinavian style
Kitchen render variation in a dark palette
Kitchen render variation in Muji style

Styles

Modern LuxuryJapandiContemporaryMinimalistWabi-Sabi
More MinimalWarmerDarkerChange FloorChange CabinetRegenerate
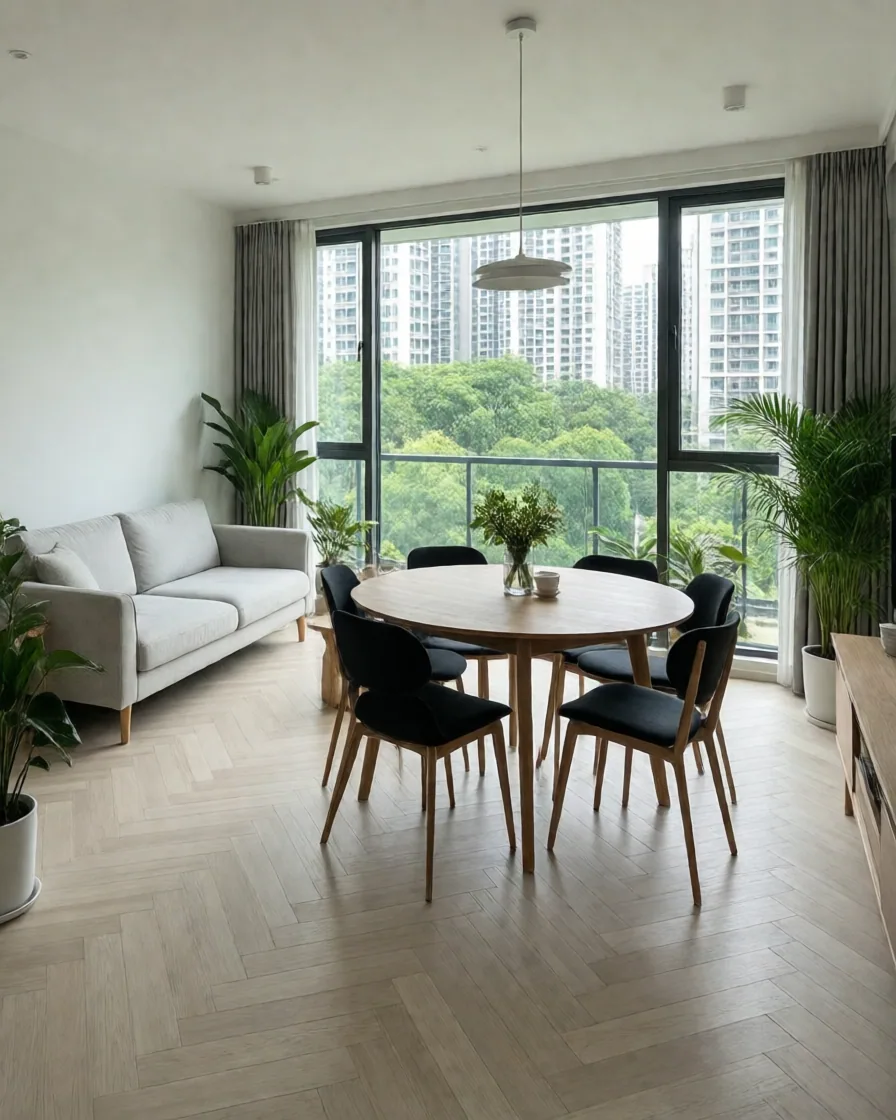
Virtually staged condominium living room for a listingVirtual staging

For property agents

Sell the potential, not the clutter.

Virtual staging, virtual renovation, decluttering and day-to-dusk edits per listing — with marketing packs sized for portals, feeds and stories.

  • Stage empty units
  • Remove old furniture
  • Change walls & floors
  • Before/after images
  • 4:5 & 9:16 exports
  • Listing folders
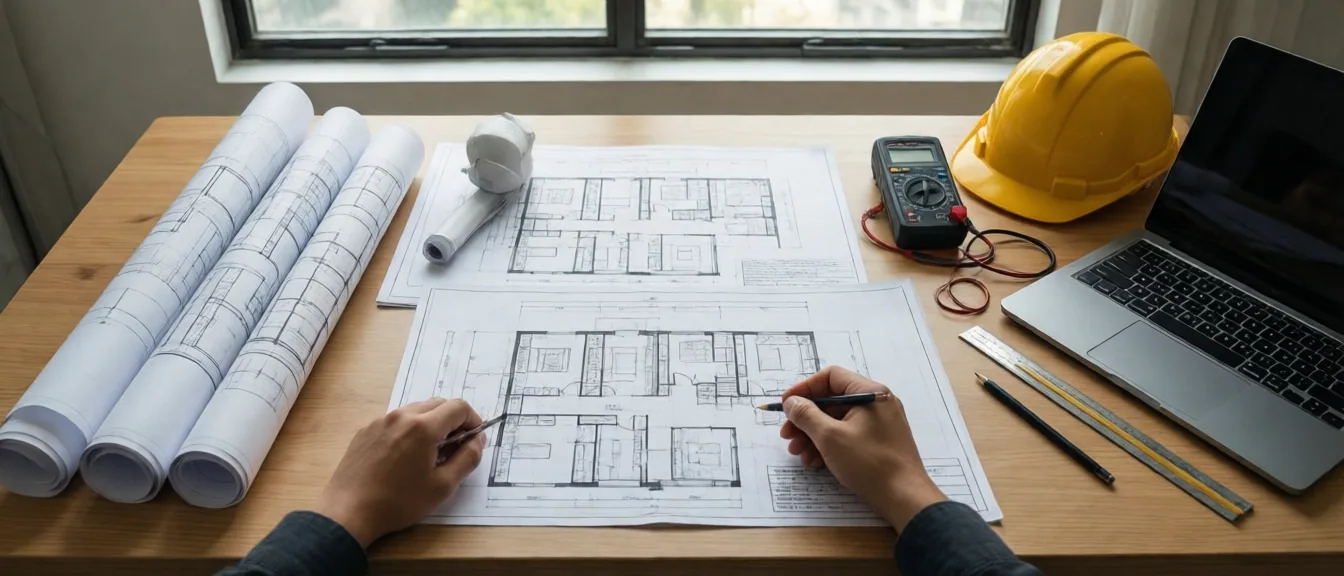
Electrical drawings and tools on an engineer's deskProfessional services

Professional services

PE, LEW and technical drawings, coordinated.

From a draft electrical layout to an endorsed single-line diagram, structural review or submission drawings — we route your project to the right professional and track it to completion.

  • PE endorsement
  • LEW review
  • Electrical SLD
  • Structural review
  • Technical drawings
  • Submission preparation

Estimate from real rates

A preliminary estimate before anyone visits.

Our estimate engine reads from the same price book our quotations use — carpentry per foot run, electrical per point, flooring per square foot, painting by unit type. No AI guesswork on price.

Preliminary estimate only. Final pricing is subject to site measurement, material selection and confirmed scope.

Preliminary estimate4-Room HDB · 990 sqft
  • Carpentry — kitchen lower cabinets12 ftfrom price book
  • Electrical — 13A sockets18 ptsfrom price book
  • Vinyl flooring — living & bedrooms620 sqftfrom price book
  • Painting — 4-room HDB1 lotfrom price book

Estimated range

S$ ––,––– – S$ ––,–––

Live from your price book

Why OMXNI

We don't just render it. We build it.

  • Render → estimate → build

    Every design carries its property, budget, style and materials into a real estimate and, if you want, a quotation and a build.

  • Real rates, not AI prices

    Estimates come from the OMNIBUILD price book — the same one our quotations are issued from.

  • Drawings that lead somewhere

    Carpentry concepts and electrical layouts start as drafts and become fabrication and LEW-reviewed documents.

  • Built by the group

    OMXNI is a brand of OMNIBUILD PTE LTD. Carpentry, electrical, painting and construction are in-house.

Projects

Recent work.

Real projects, published as they complete. Renders are labelled as renders.

All projects
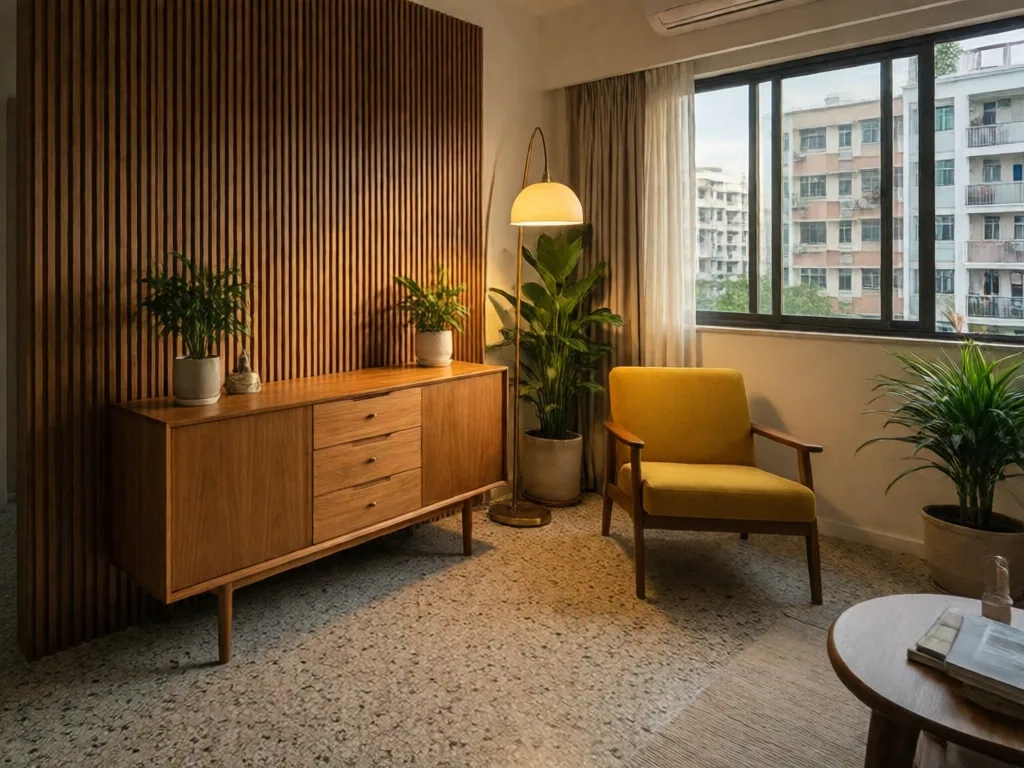
Concept render of a 4-room HDB living room in Mid-Century styleAI concept render
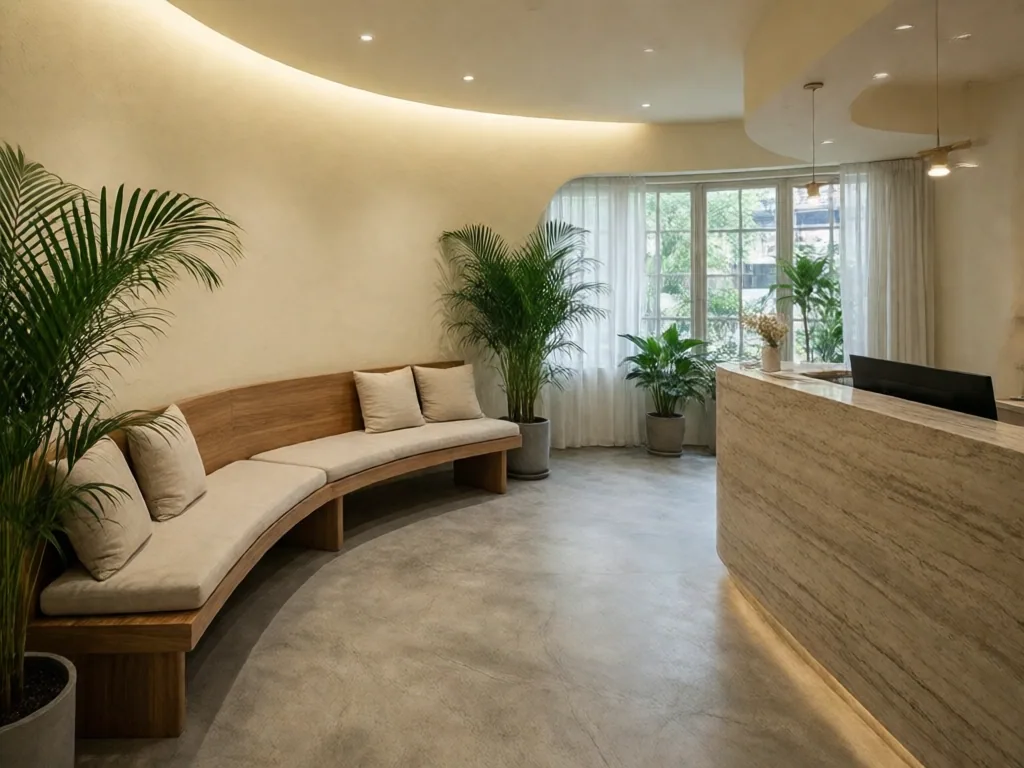
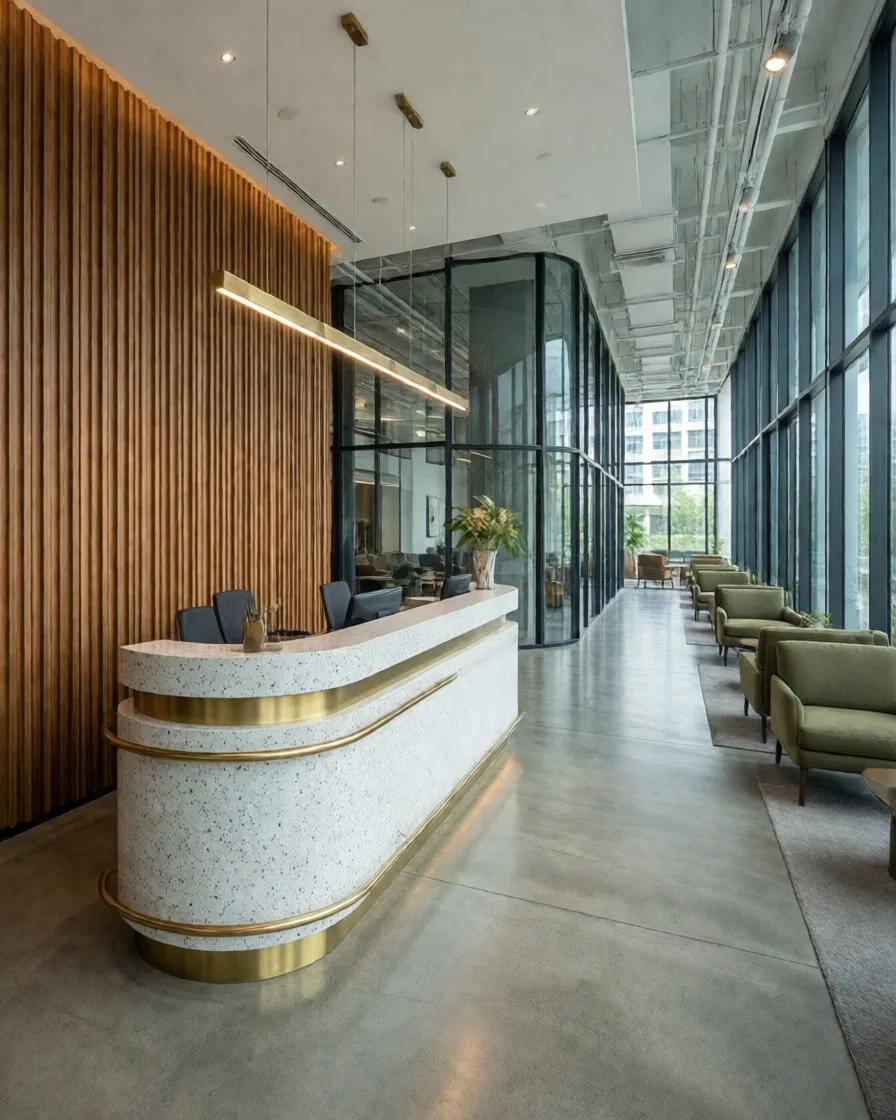
Concept render of a wellness clinic waiting areaAI concept render
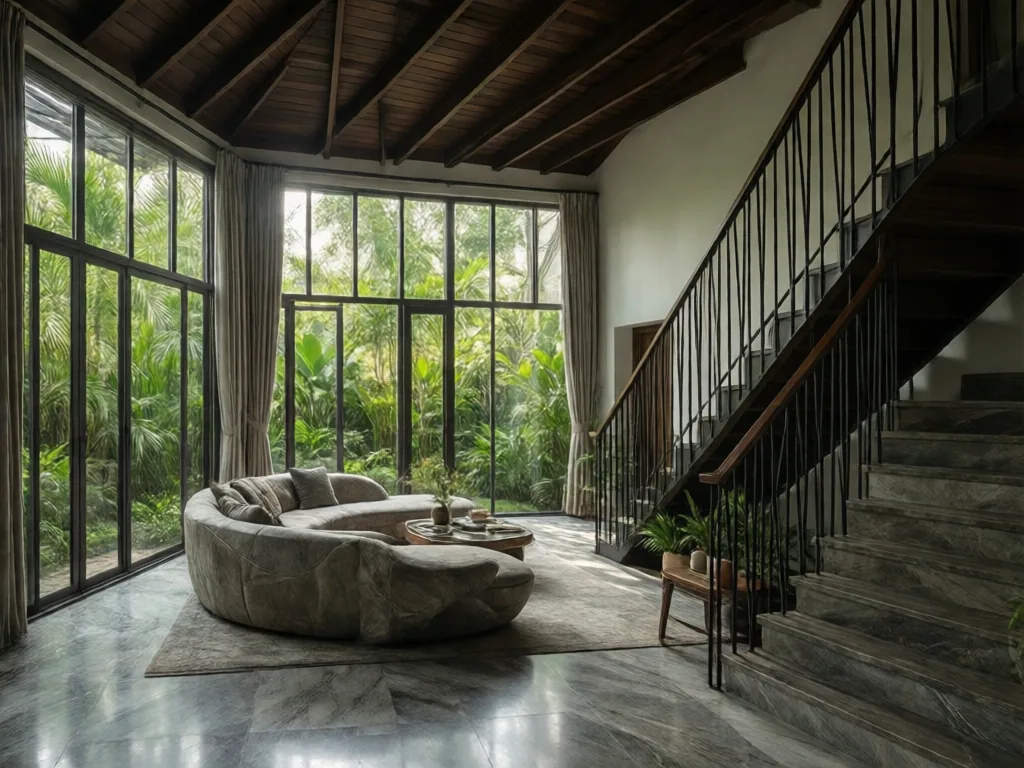
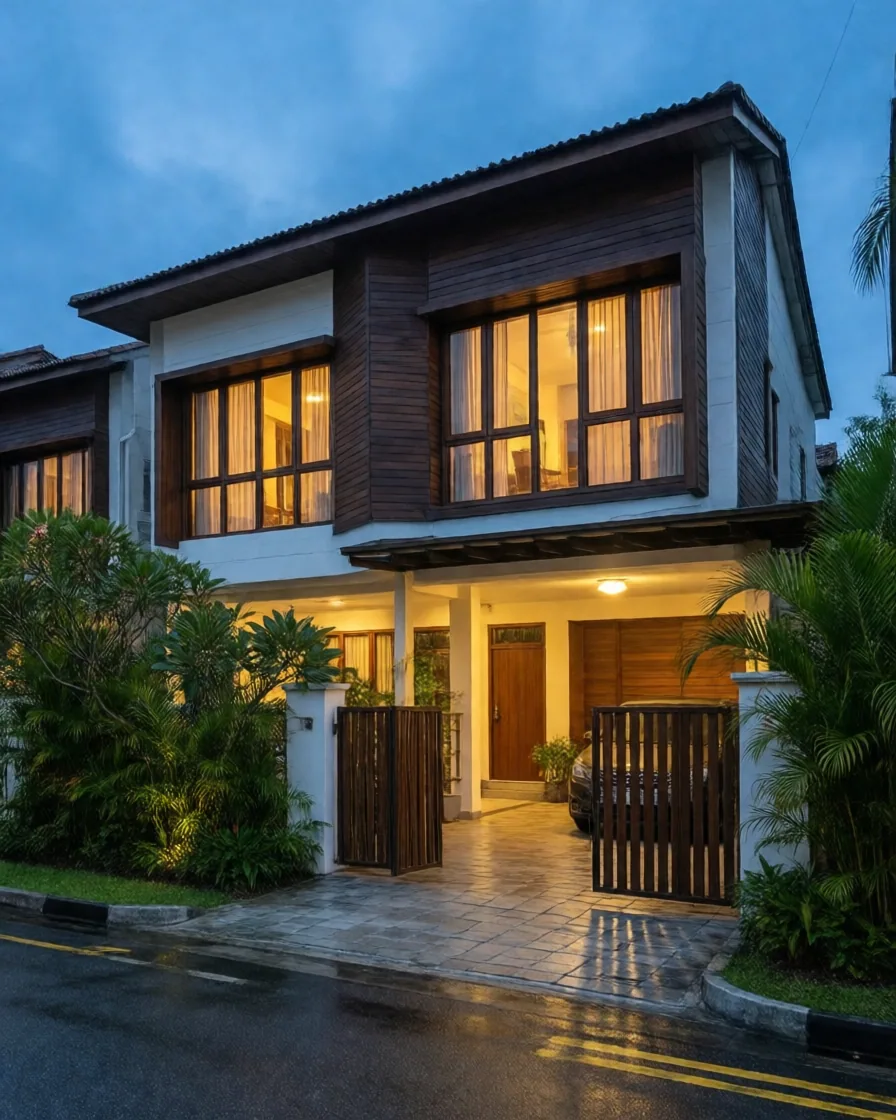
Concept render of a semi-detached house double-volume living roomAI concept render

Concept renders shown while case studies are being prepared. Completed projects are published by the OMXNI team as they finish.

Ready to see your space?

Start with a free render. Bring it to a designer when you're ready.

Or WhatsApp us at +65 8555 9222.

WhatsApp Design My Space